CUSTOM HOMES, CLEAR PLANS

Build Your Next Home

We plan, price, and build custom homes, house plans, and remodels with clear steps, quality finishes, and one point of contact.
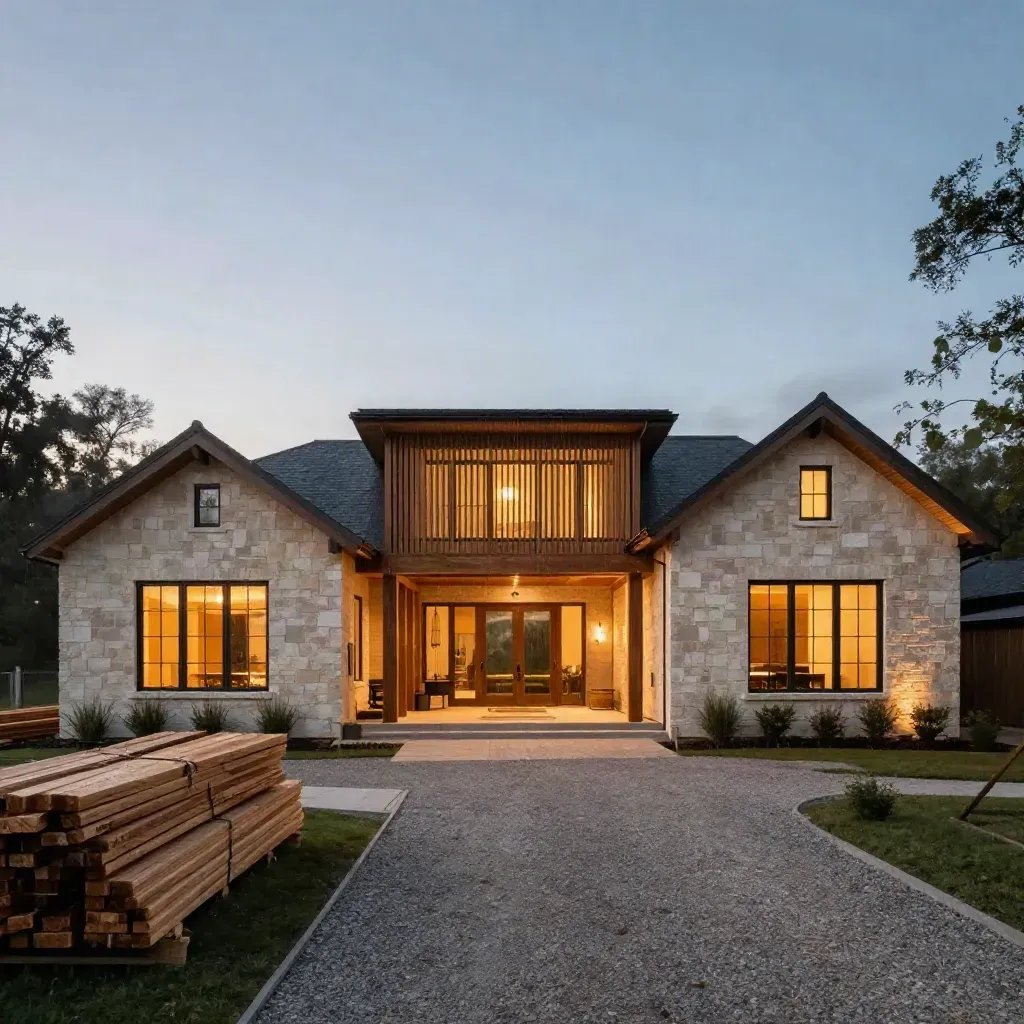
Modern Texas custom home at blue hour with cedar, limestone, warm windows, and gravel drive.

Metric 01

240+

homes built or remodeled

Metric 02

18 yrs

building homes in Texas

Metric 03

4.8/5

client rating

OUR PROCESS

How The Work Moves

Floor plans, room flow, and finish choices shaped around your lot and budget.
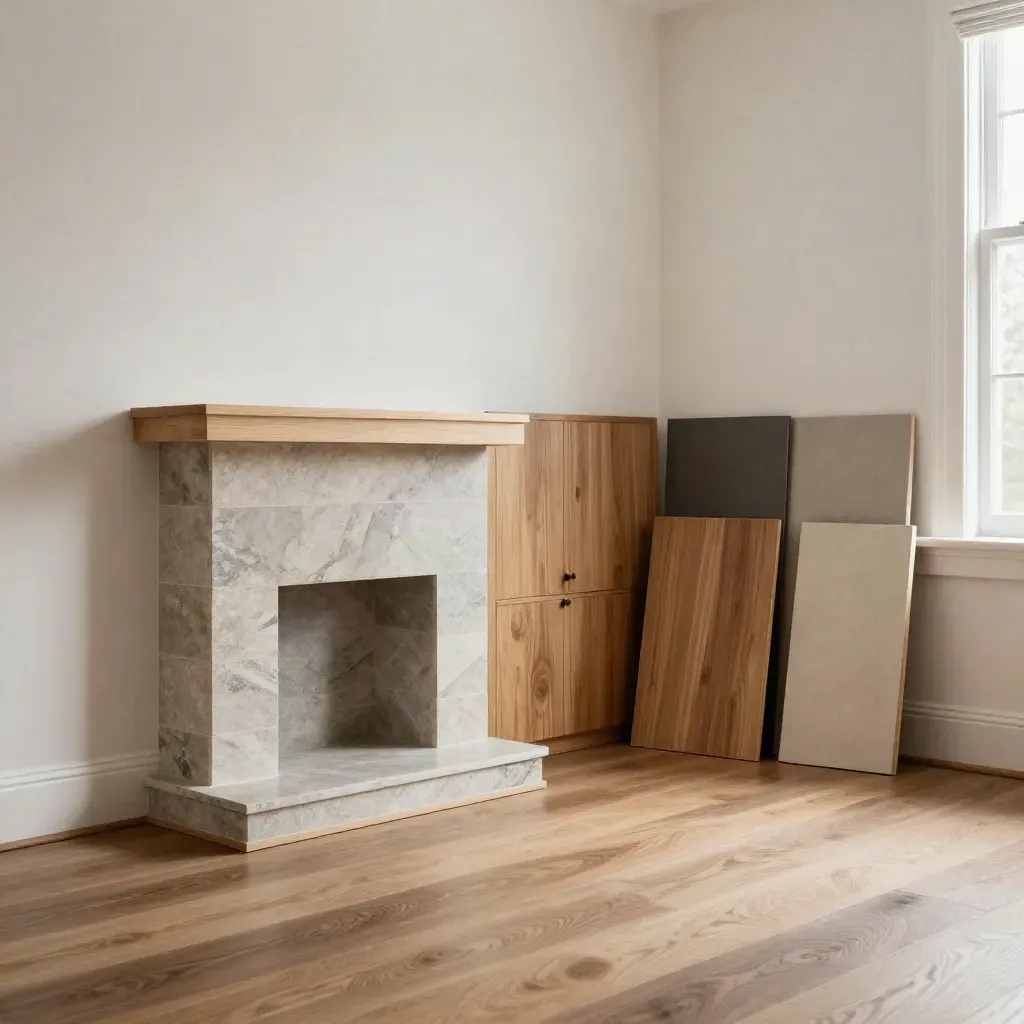
Custom home design samples in a finished great-room corner with model, stone, oak, and plaster.

2-week concept

Custom Home Design

From $6,500

Floor plans, room flow, and finish choices shaped around your lot and budget.
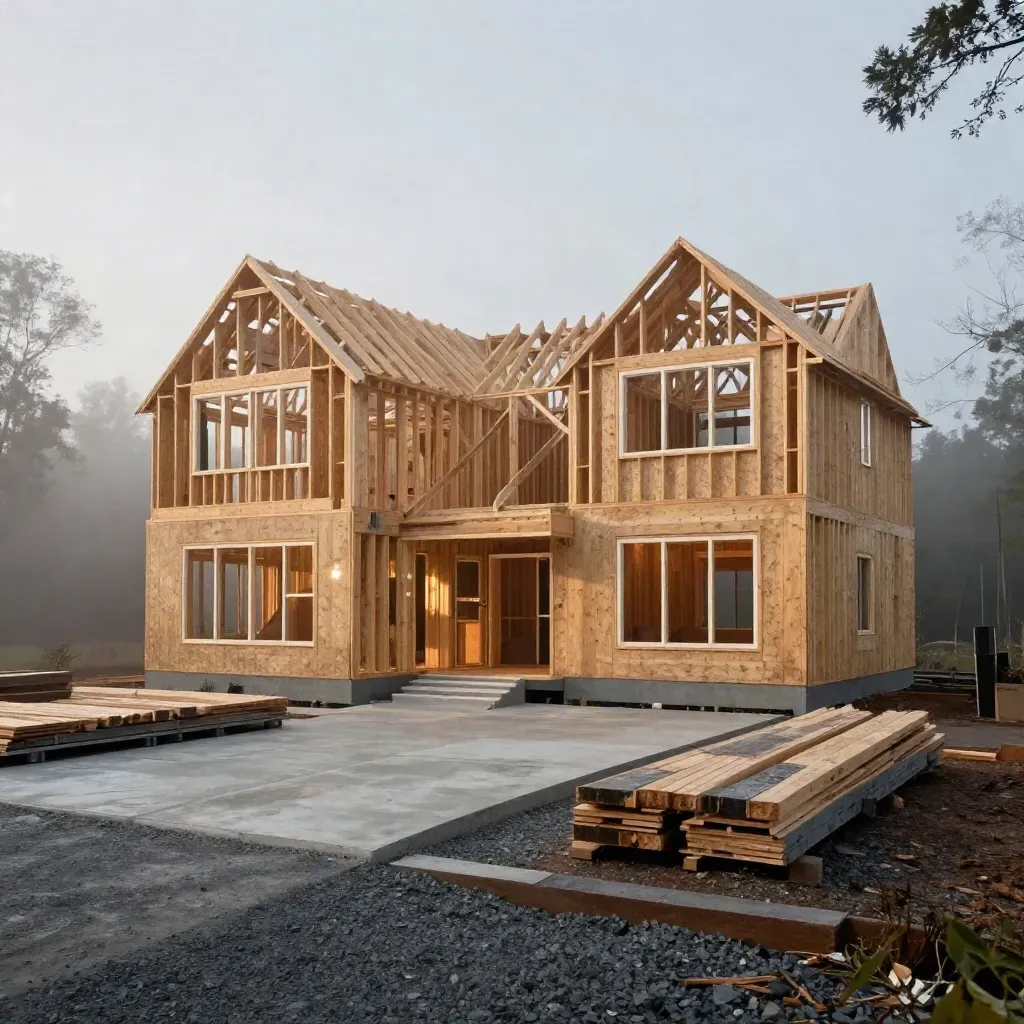
Framing-stage custom home rising over a wet driveway and concrete slab at dawn.

Permits and build

New Home Construction

From $325,000

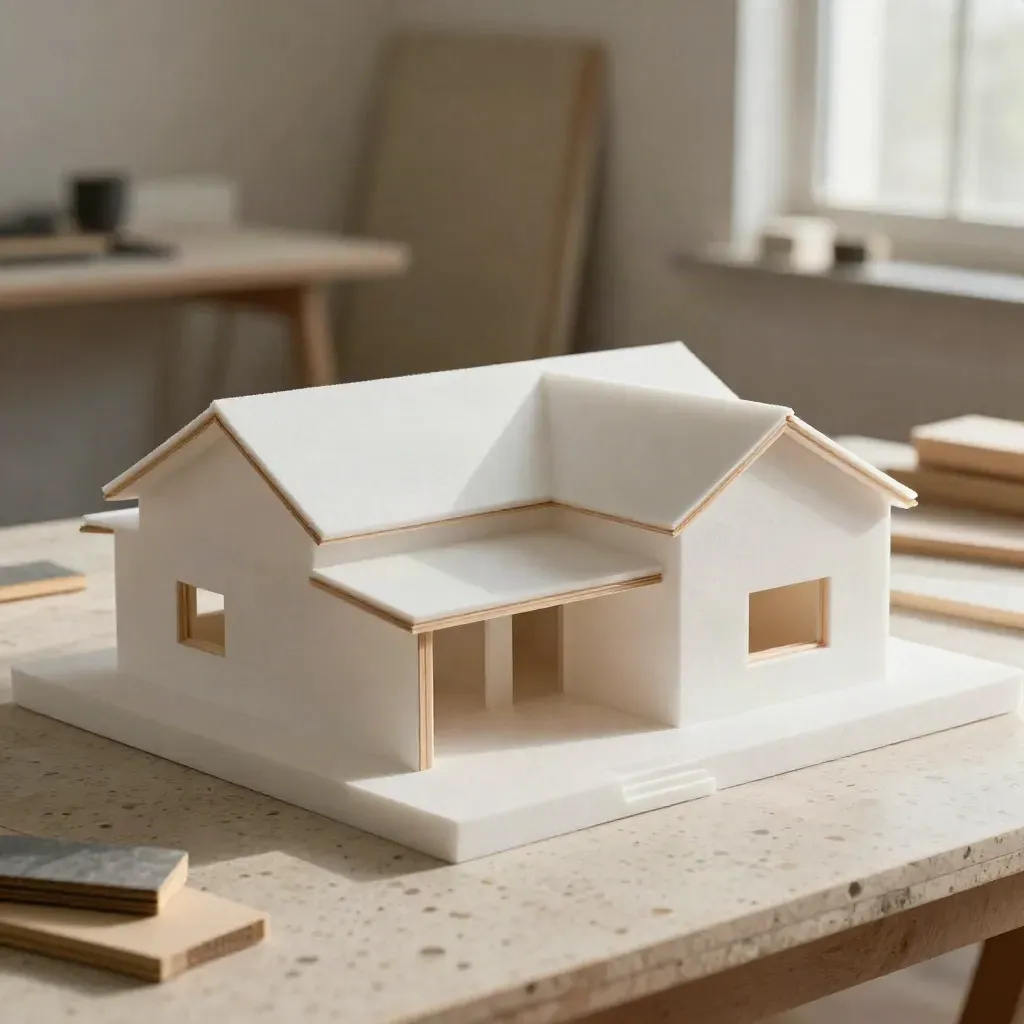
Foamcore custom house model on a travertine workbench in warm side light

Plan set ready

House Plans

From $4,500

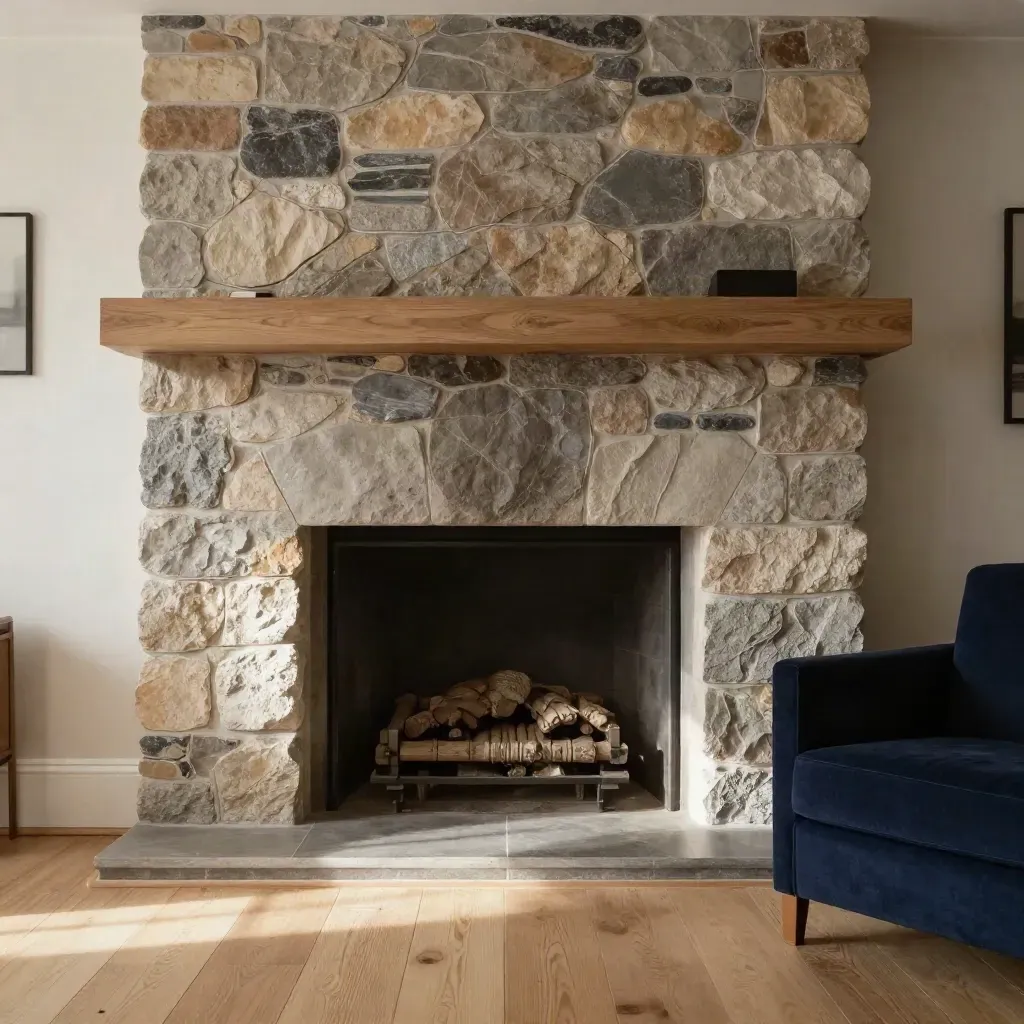
Remodeled living room with oak floors, widened opening, and stone fireplace in warm daylight
018-14 week builds

Whole-Home Remodels

From $85,000

Open rooms, fix old layouts, and refresh the full house.
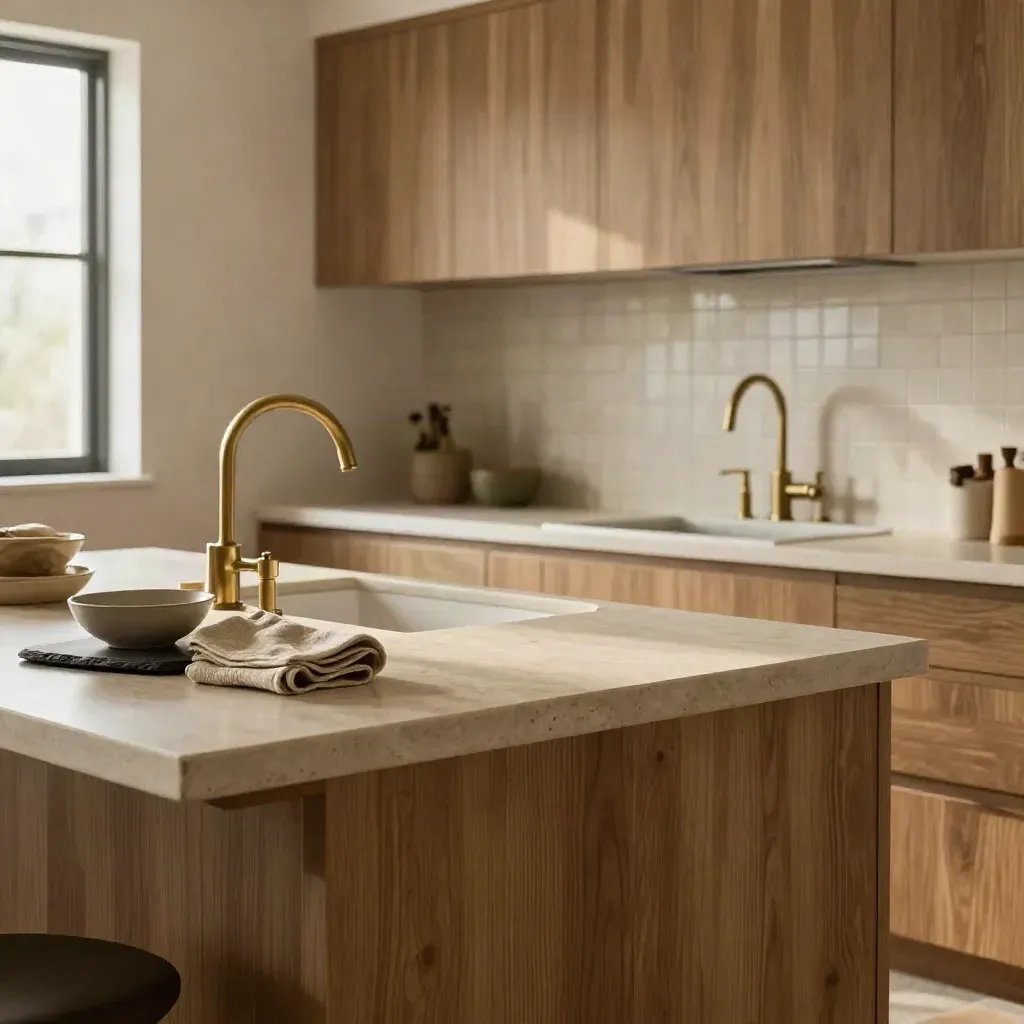
Finished kitchen island with zellige tile and a bath vanity glowing in soft light.
02Fast start dates

Kitchen and Bath Updates

From $28,000

Cabinets, tile, lighting, and layout fixes for daily use.

Consultation materials in a finished entry hall: stone chip, shingle, swatch cube, and mini lot model.
03Book this week

Build Consultations

From $750

A one-hour call with site review, budget notes, and next-step advice.

HOME BUILDING

Services For Every Stage

We talk through your goals, site, budget, and timeline, then map the work.
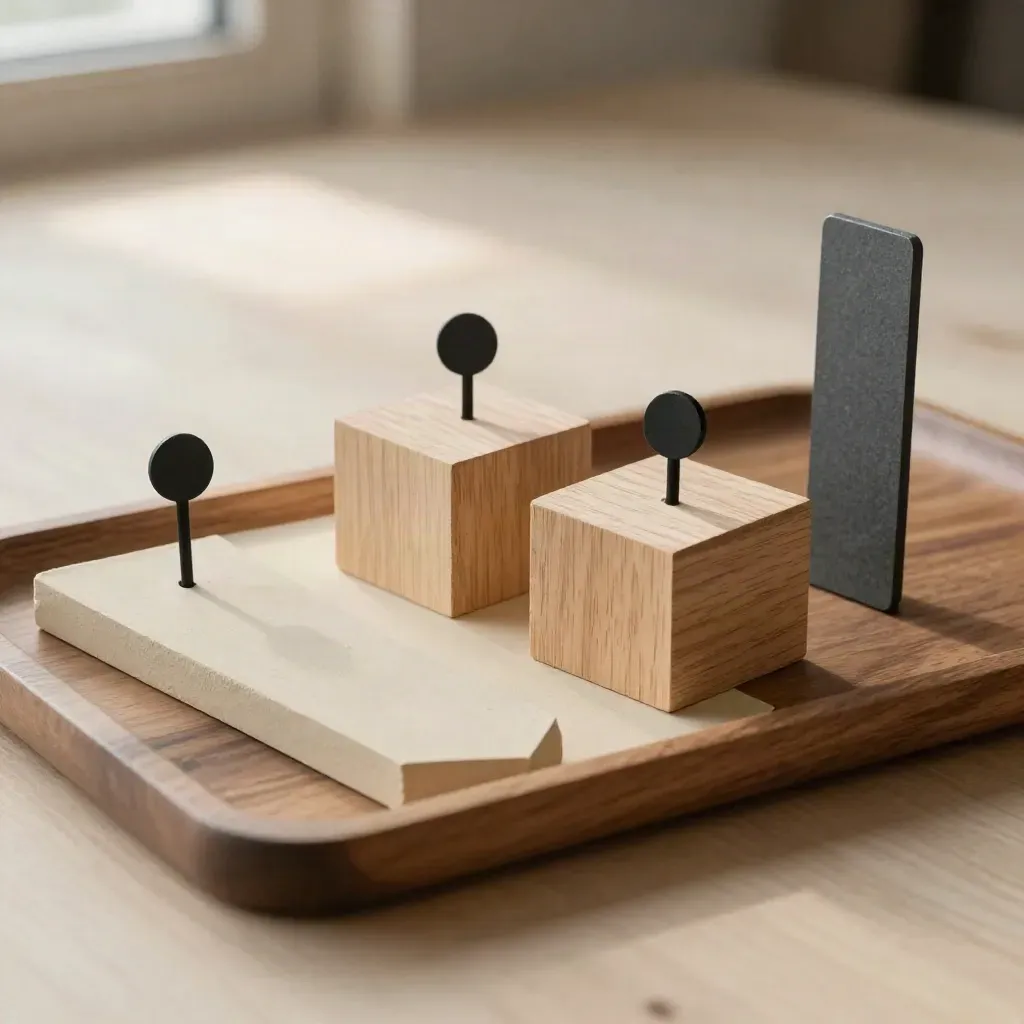
Top-down site planning still life with a massing model, oak blocks, and site pins on a walnut tray.
01

Plan the Scope

We talk through your goals, site, budget, and timeline, then map the work.
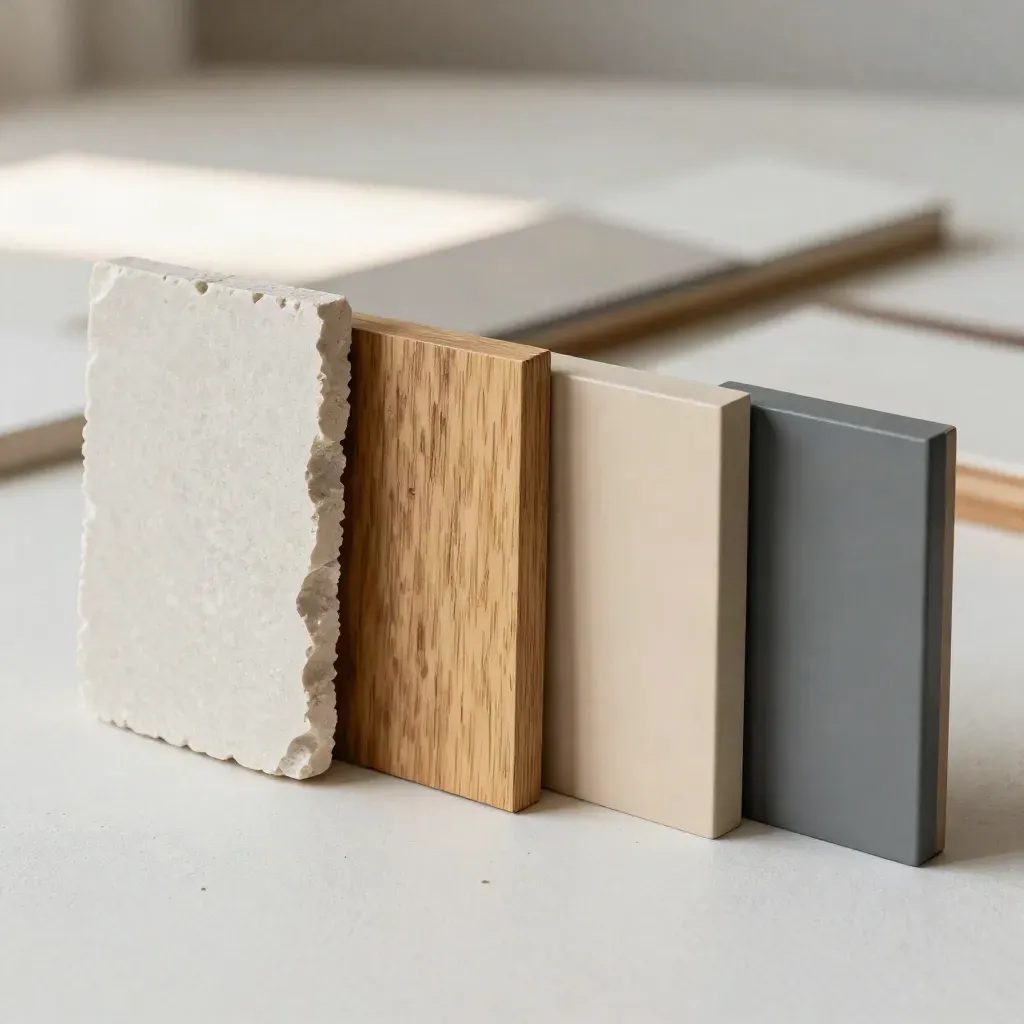
Limestone, oak, and painted cabinet samples beside closed sample boxes on a plaster sweep.
02

Set the Budget

We shape a clear cost range, line up trades, and set the schedule before work starts.

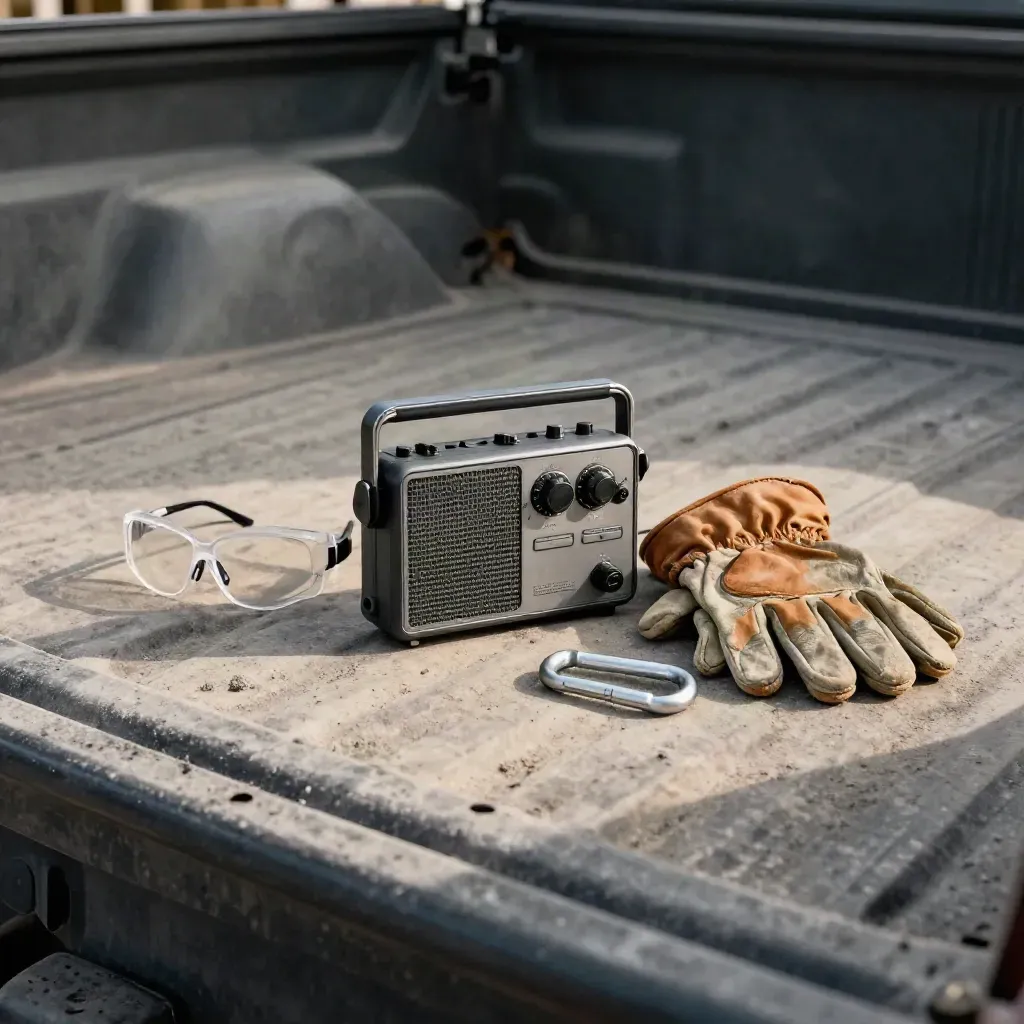
Jobsite radio, safety glasses, gloves and carabiner on a dusty truck bed
03

Build On Site

Our team manages the job site, sends updates, and keeps the work moving.

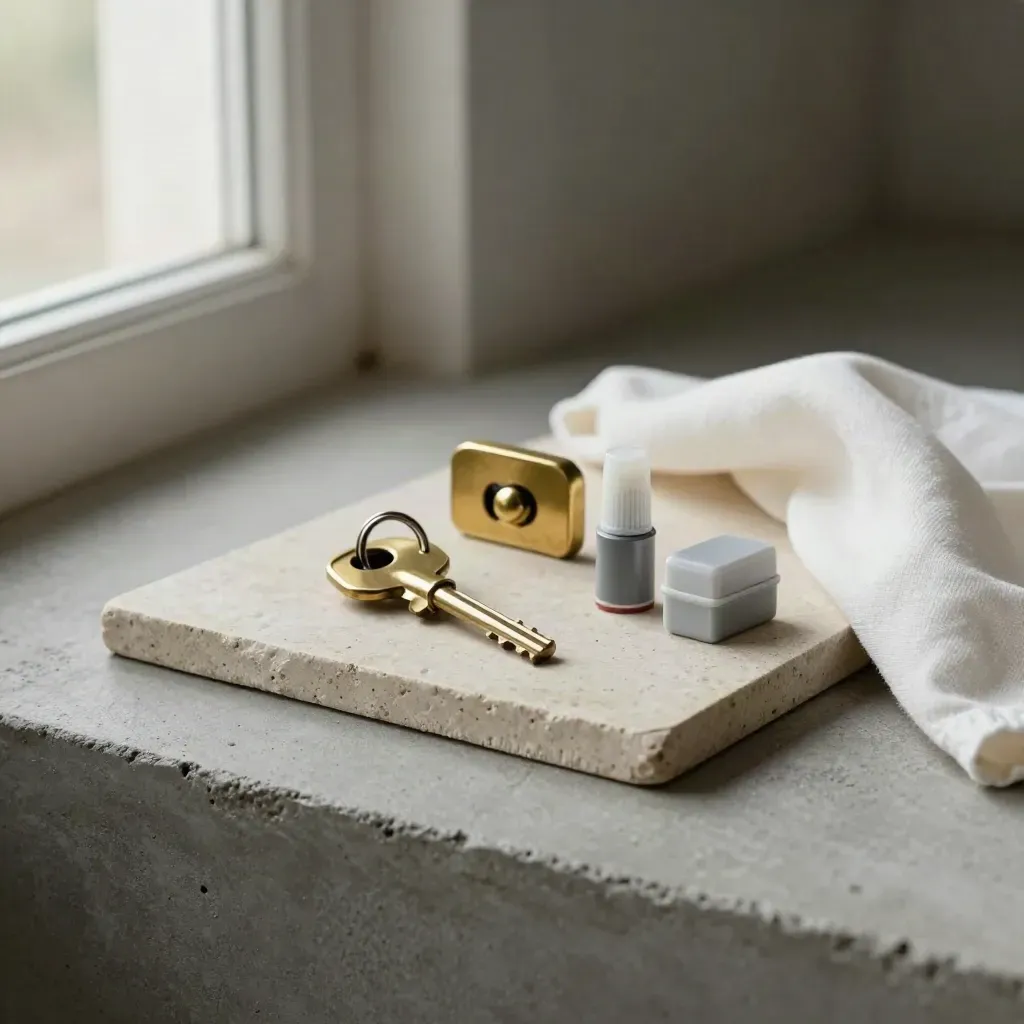
Brass key ring, latch, touch-up caps and fixture box on a stone threshold beside a doorway.
04

Close The Punch List

We check every room, finish the last items, and hand over the keys.

CASE STUDIES

Recent Homes And Remodels

60-minute site consult Budget range sheet Plan review notes Permit checklist One follow-up call

Plan phasePlan phase

Starter

From $4,900

  • 60-minute site consult
  • Budget range sheet
  • Plan review notes
  • Permit checklist
  • One follow-up call
Most popularDesign phase

Signature

From $12,500

  • Two planning calls
  • Custom floor plan draft
  • Finish and fixture list
  • Trade bid review
  • Weekly owner updates
  • Change order log
Build phaseBuild phase

Scale

Custom

  • Project kickoff pack
  • Trade bid management
  • Twice-weekly site visits
  • Owner and developer reports
  • Punch-list control
  • Closeout handoff file

CLIENT REVIEWS

What Clients Say

A 3,400 sq ft family home opened on time with clean finishes and no change-order surprises.
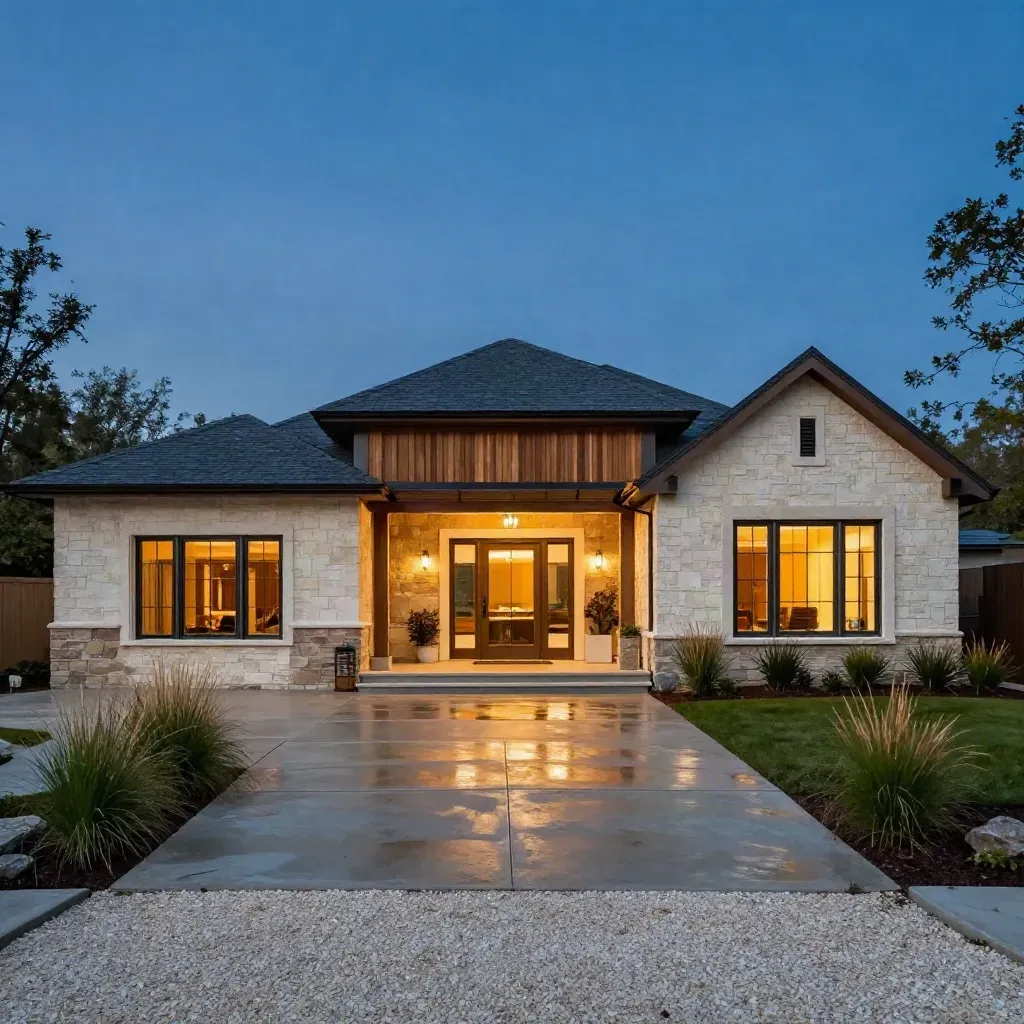
Blue-hour Lakeway custom home with limestone, cedar screens, wet driveway, warm lights.

Custom Homes

Lakeway custom home finished in 11 months

A 3,400 sq ft family home opened on time with clean finishes and no change-order surprises.
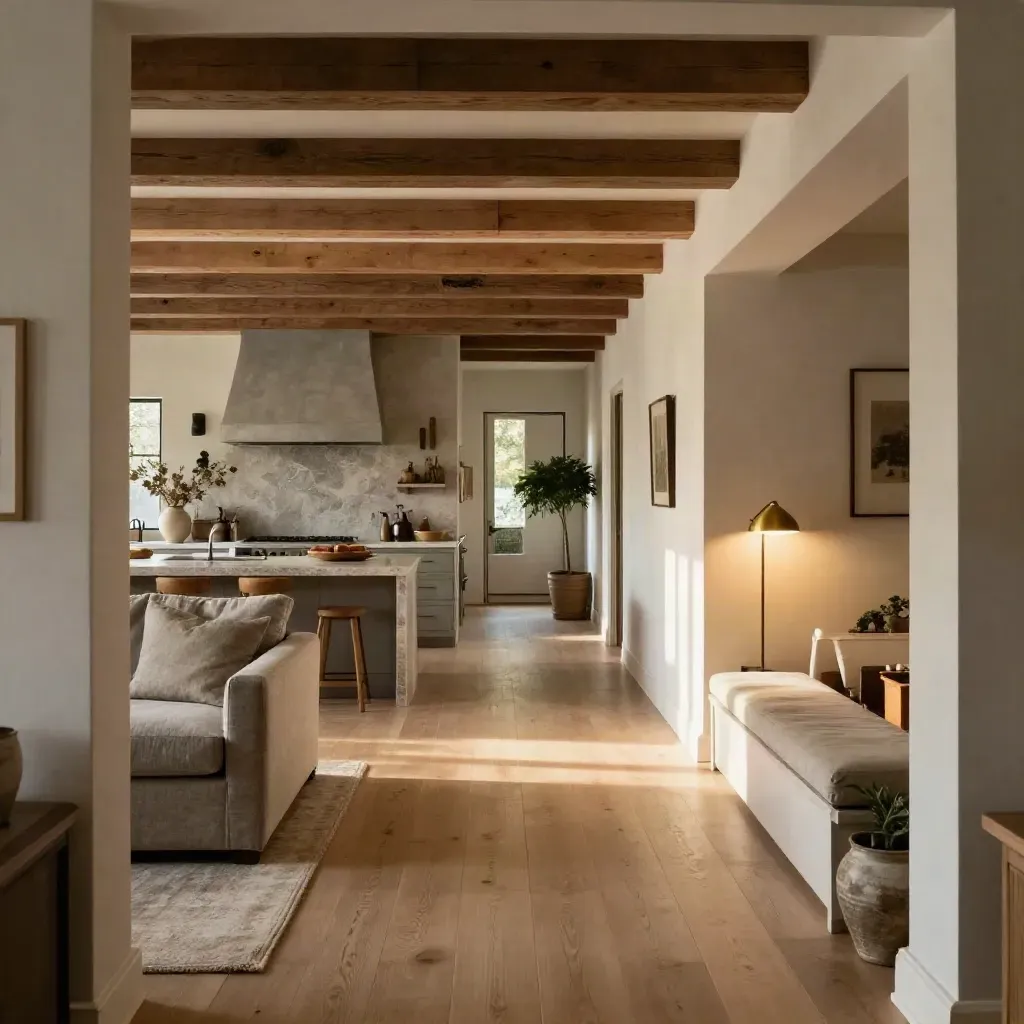
South Austin open-plan remodel with oak floors, beams, island, and warm afternoon light

Remodels

South Austin remodel opened the whole house

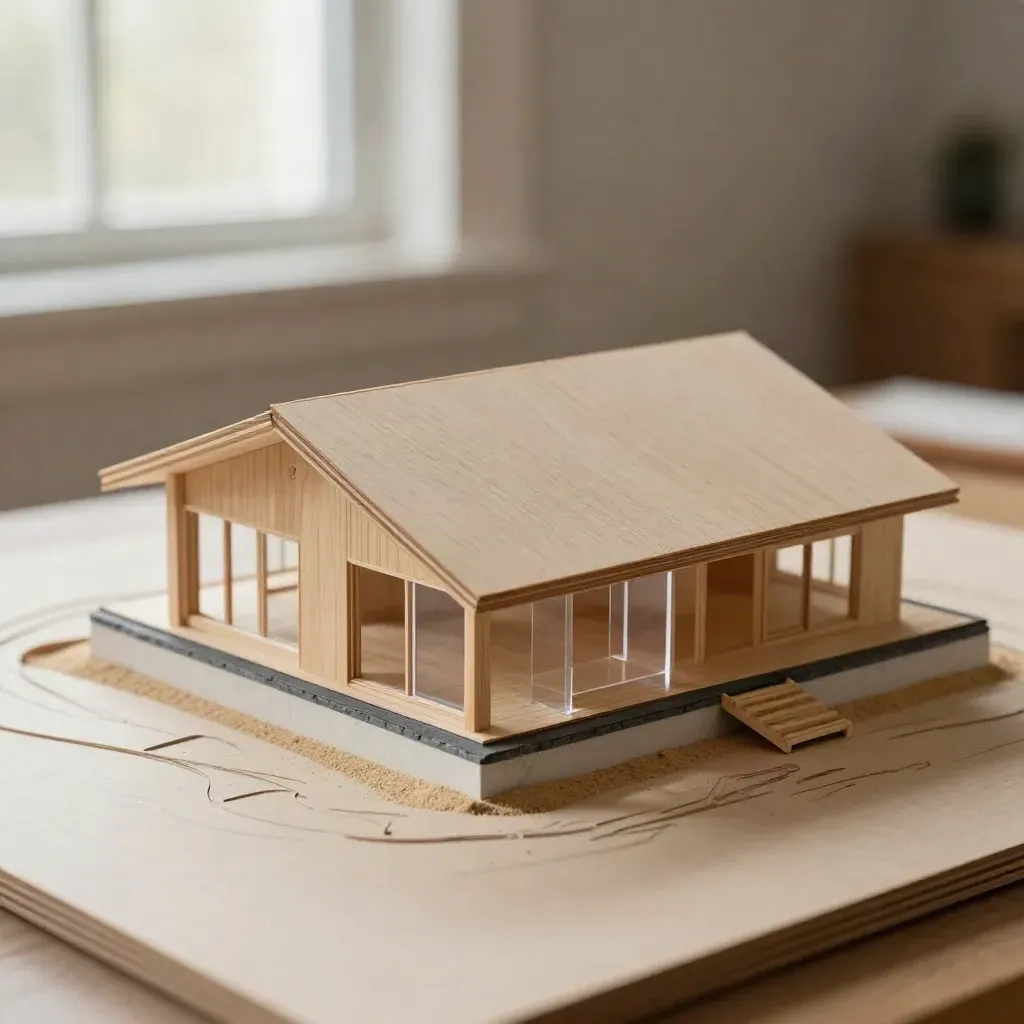
Macro of a Driftwood house plan model with layered roof planes and acrylic overlays.

House Plans

Driftwood house plans ready for permit

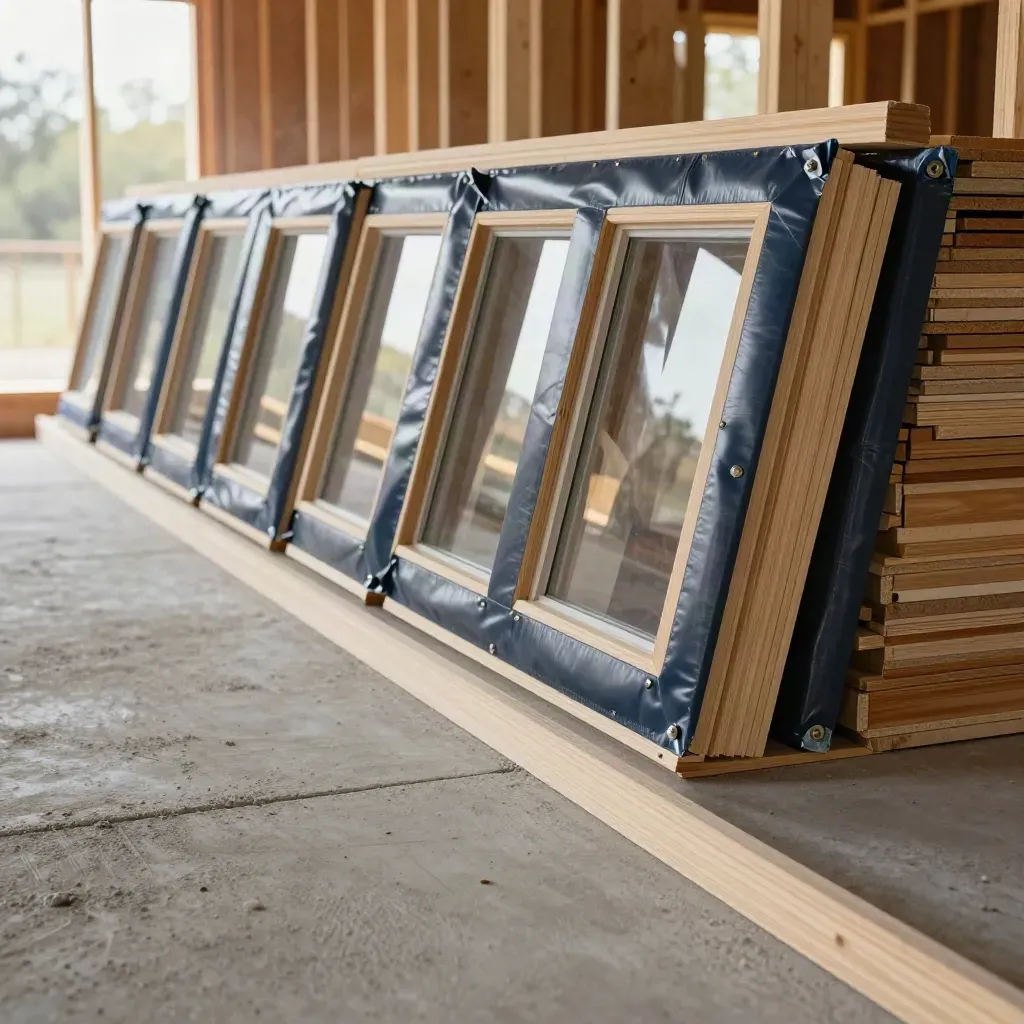
Trim-stage home build with stacked casing, wrapped windows, and finish strips on a clean slab.

Project Mgmt

Round Rock build kept vendors on schedule

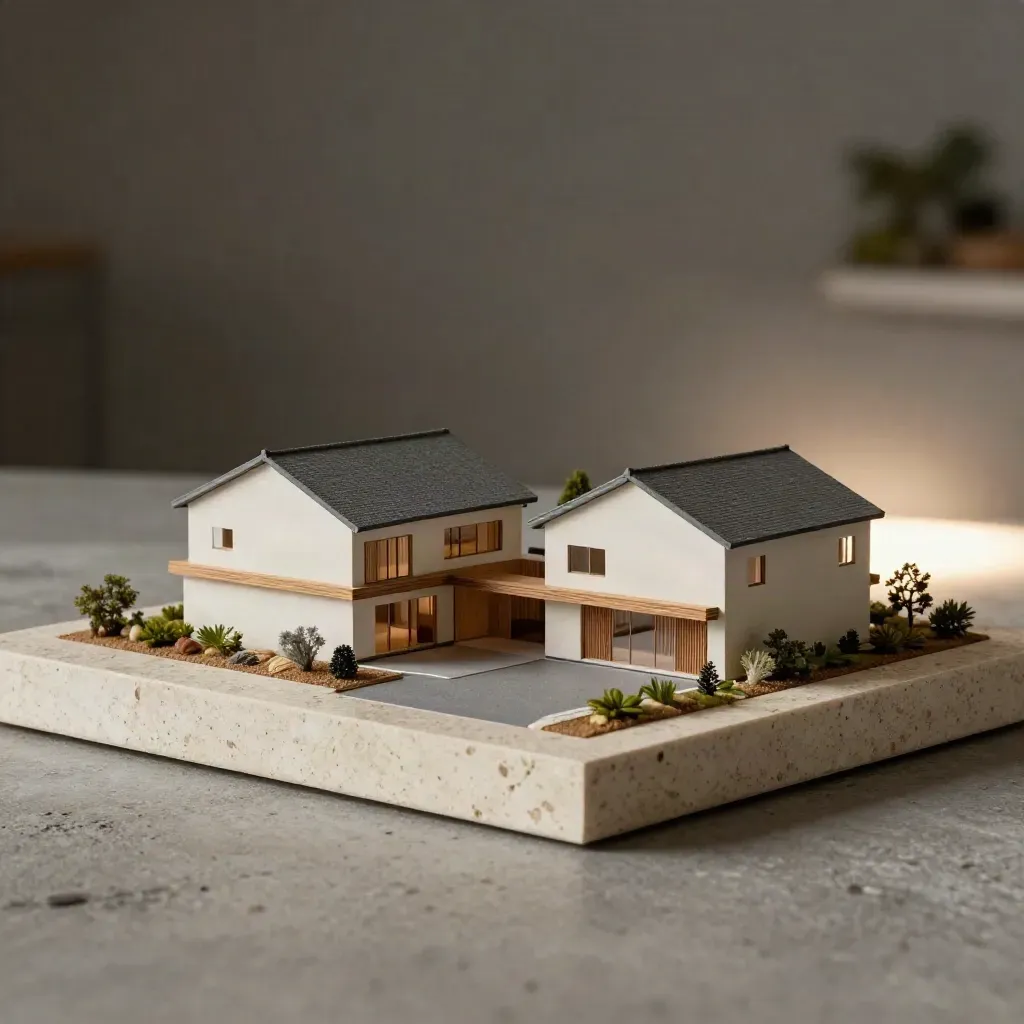
Duplex massing model with twin roofs, shared drive, and landscape blocks on a travertine board.

Developers

New duplex plan for a local developer

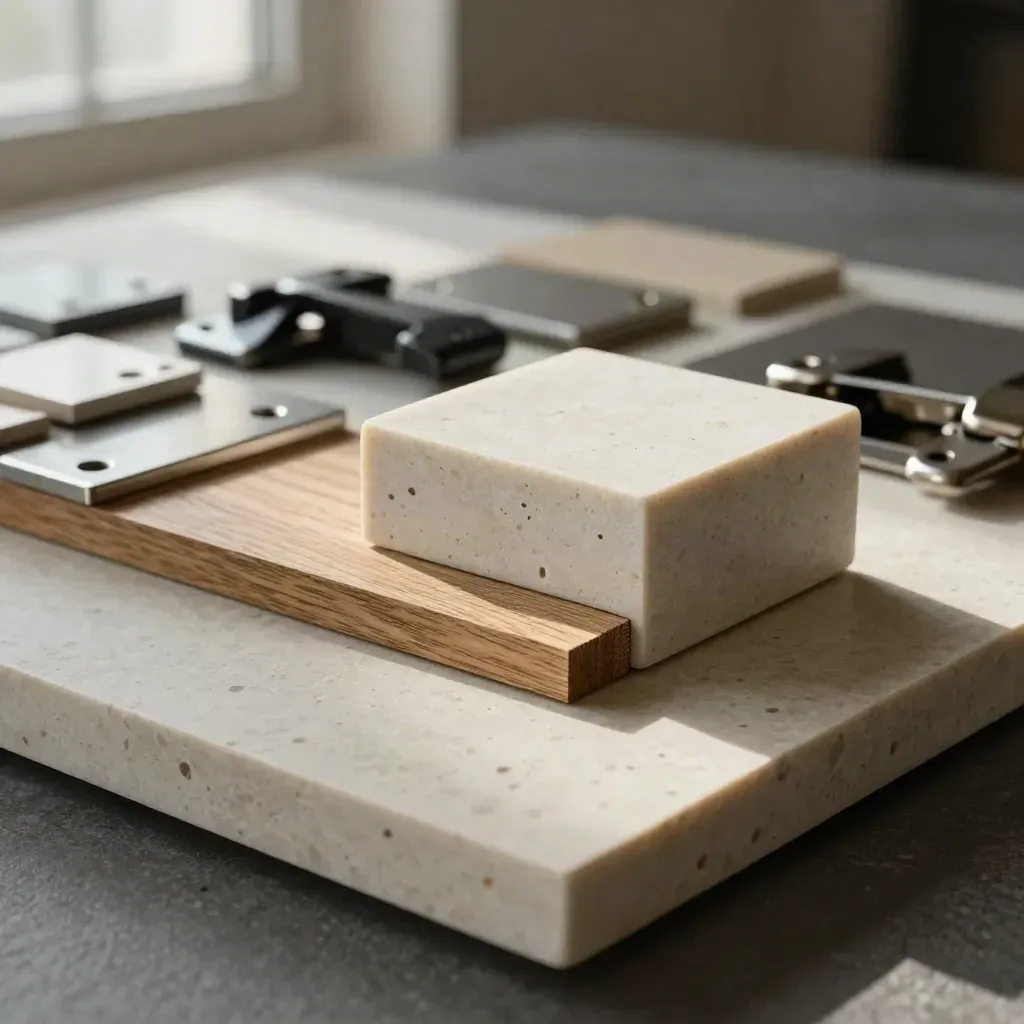
Macro still life of oak, limestone, and cabinet hardware samples on travertine

Floor plans and finishes

Mara Ellison

Construction manager's kit on a dusty truck bed: radio, safety glasses, gloves, carabiner.

Site schedules and trades

Jonah Price

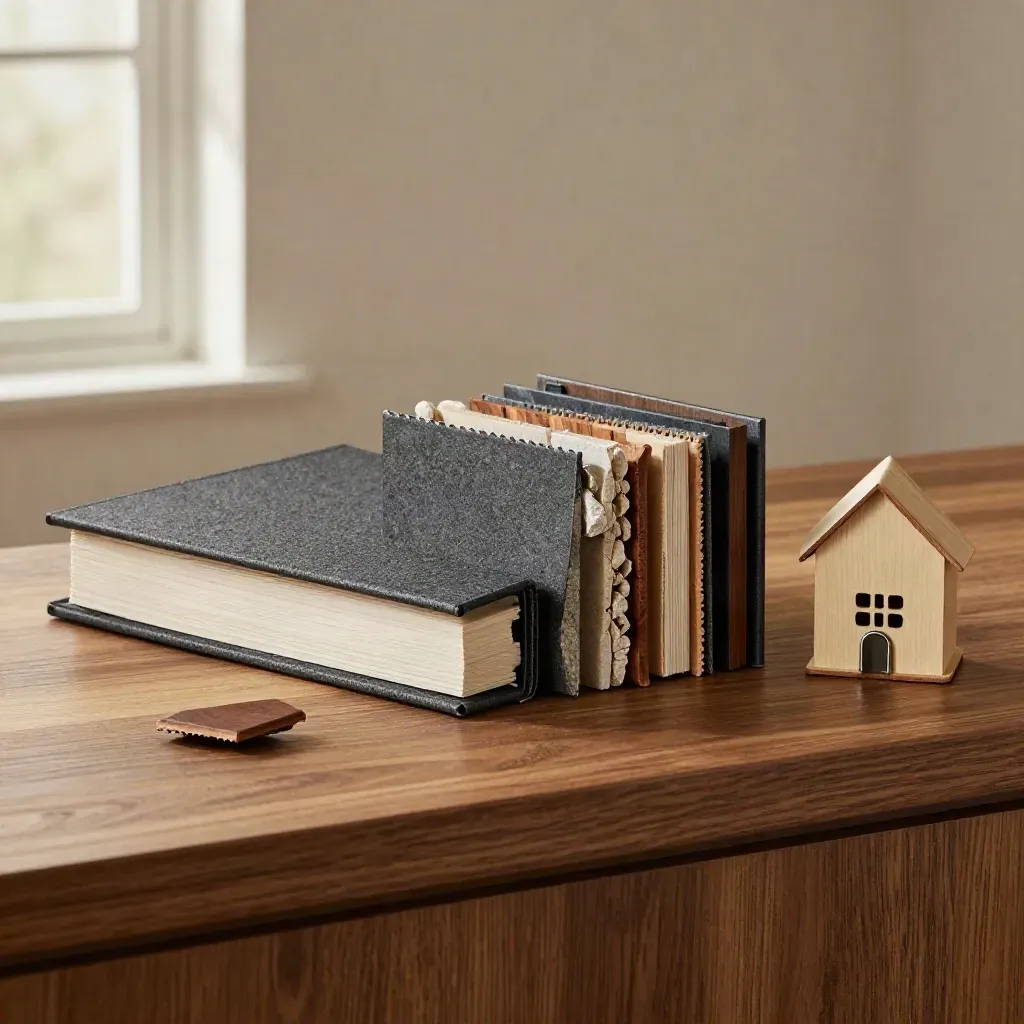
Sample binder, stone and walnut chips, and a tiny house model on a cedar consultation shelf.

Budgets and permits

Priya Nance

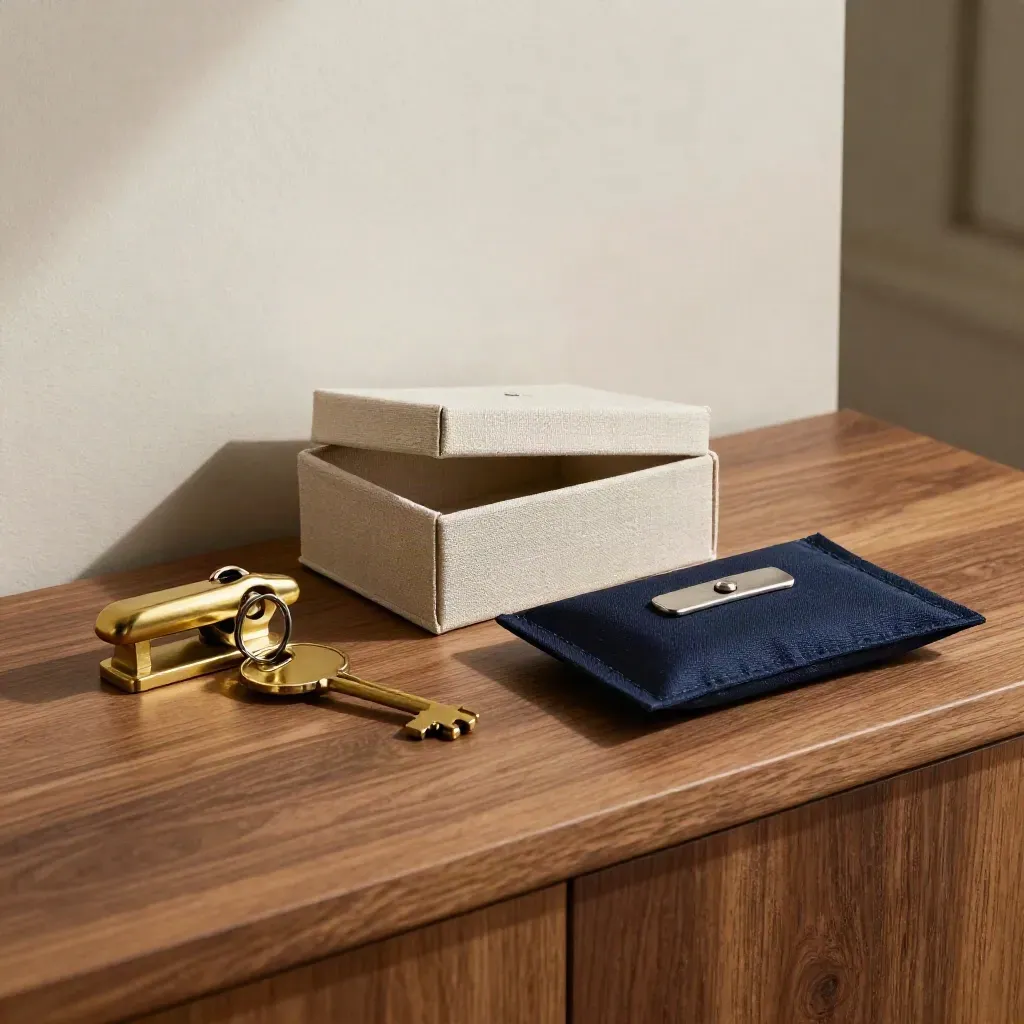
Brass keys, latch, welcome box and navy maintenance kit on a walnut console table.

Owner updates and handoff

Evan Rhodes

Proof

Customer notes

Verified

“They gave us a clear plan, honest numbers, and calm updates from start to finish.”

Macro still life of oak, limestone, and cabinet hardware samples on travertine

Mara Ellison

Homeowner, South Austin

Verified

“Our remodel stayed on track, and the house looked clean every time we visited.”

Construction manager's kit on a dusty truck bed: radio, safety glasses, gloves, carabiner.

Jonah Price

Owner, Cedar Park

Verified

“The plan set was exact, and our builder had fewer questions during permit review.”

Sample binder, stone and walnut chips, and a tiny house model on a cedar consultation shelf.

Priya Nance

Developer, Dripping Springs

Service area

Austin Metro

Austin, West Lake Hills, Rollingwood, Lakeway, Bee Cave

Austin skyline above Lady Bird Lake at dusk with hazy water and calm shoreline below.

Area 01

Austin Metro

Austin, West Lake Hills, Rollingwood, Lakeway, Bee Cave
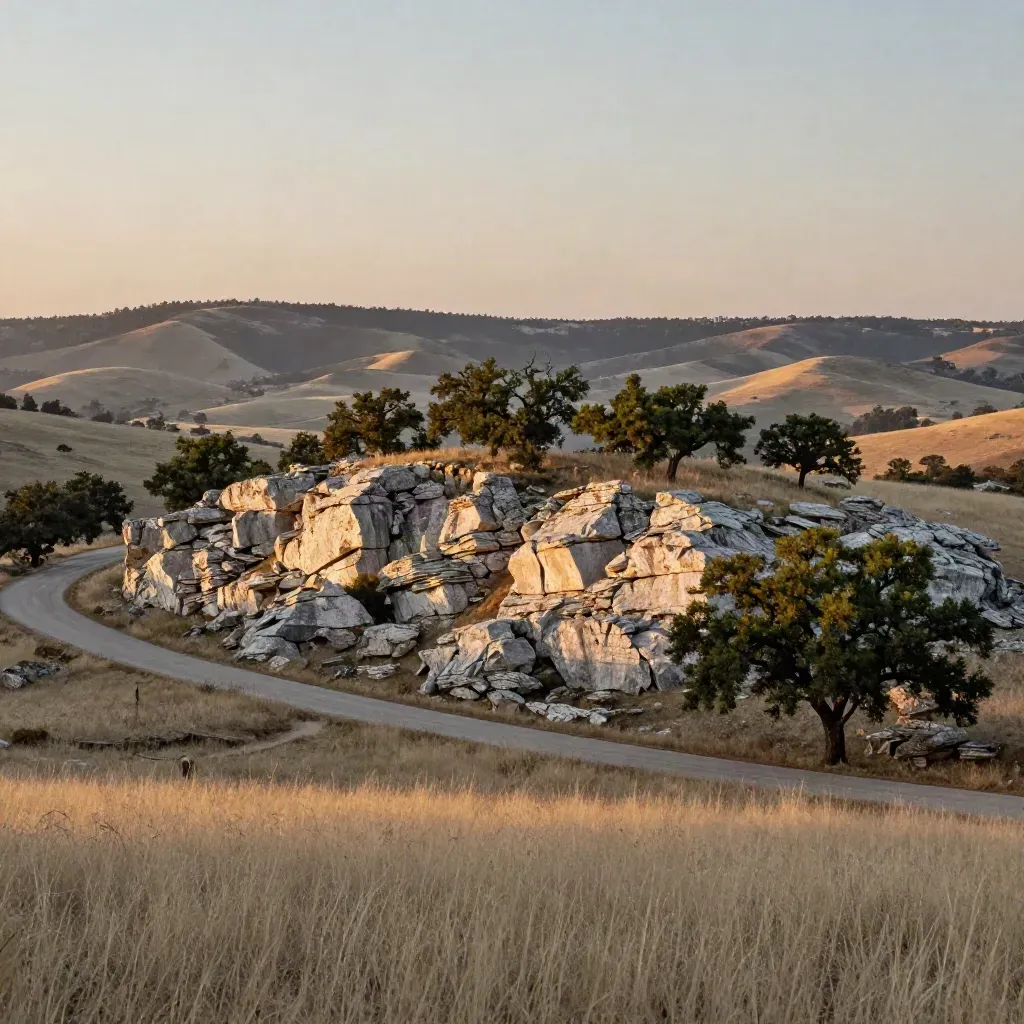
Sunset Hill Country ridge with live oaks, ranch road, and hazy open foreground

Area 02

Hill Country

Dripping Springs, Driftwood, Wimberley, Spicewood, Johnson City
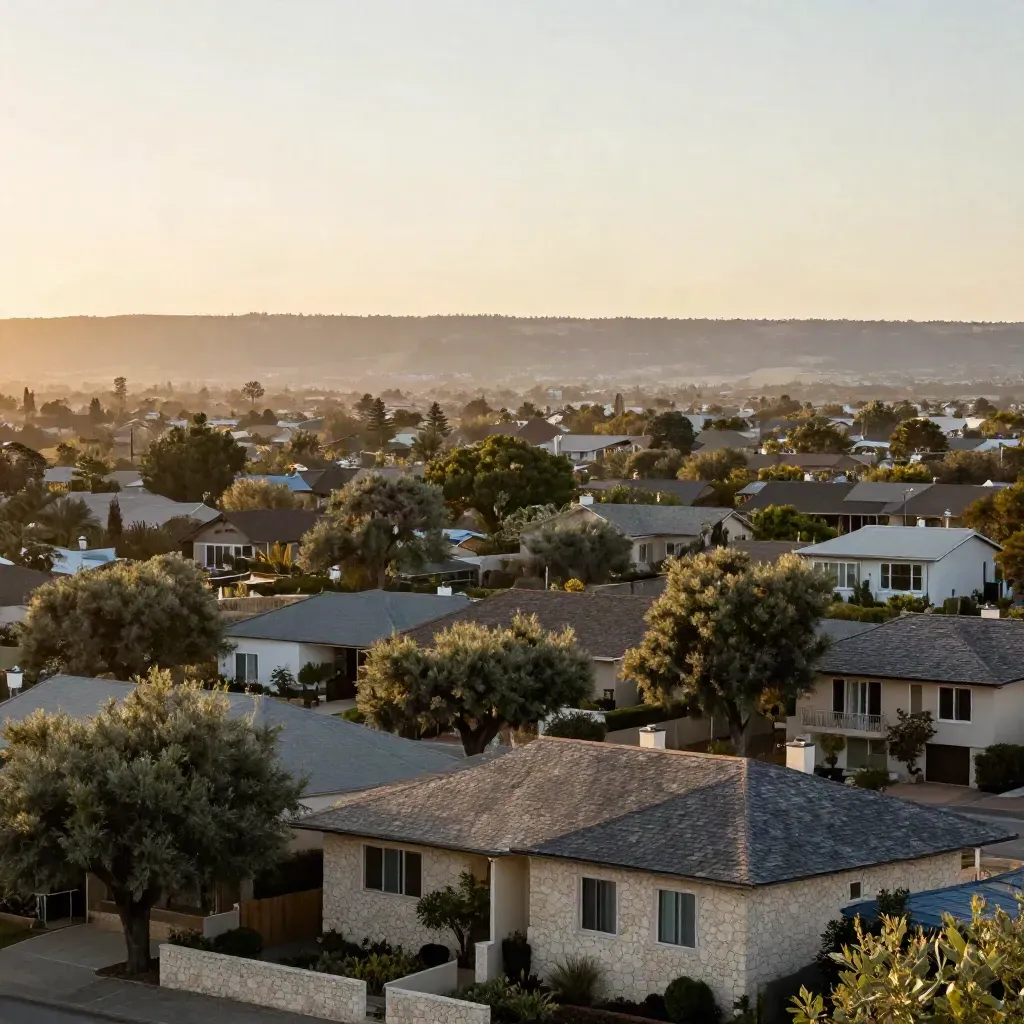
North Austin rooftops and live oaks at golden hour with a faint skyline beyond

Area 03

North Austin

Round Rock, Cedar Park, Leander, Pflugerville, Hutto
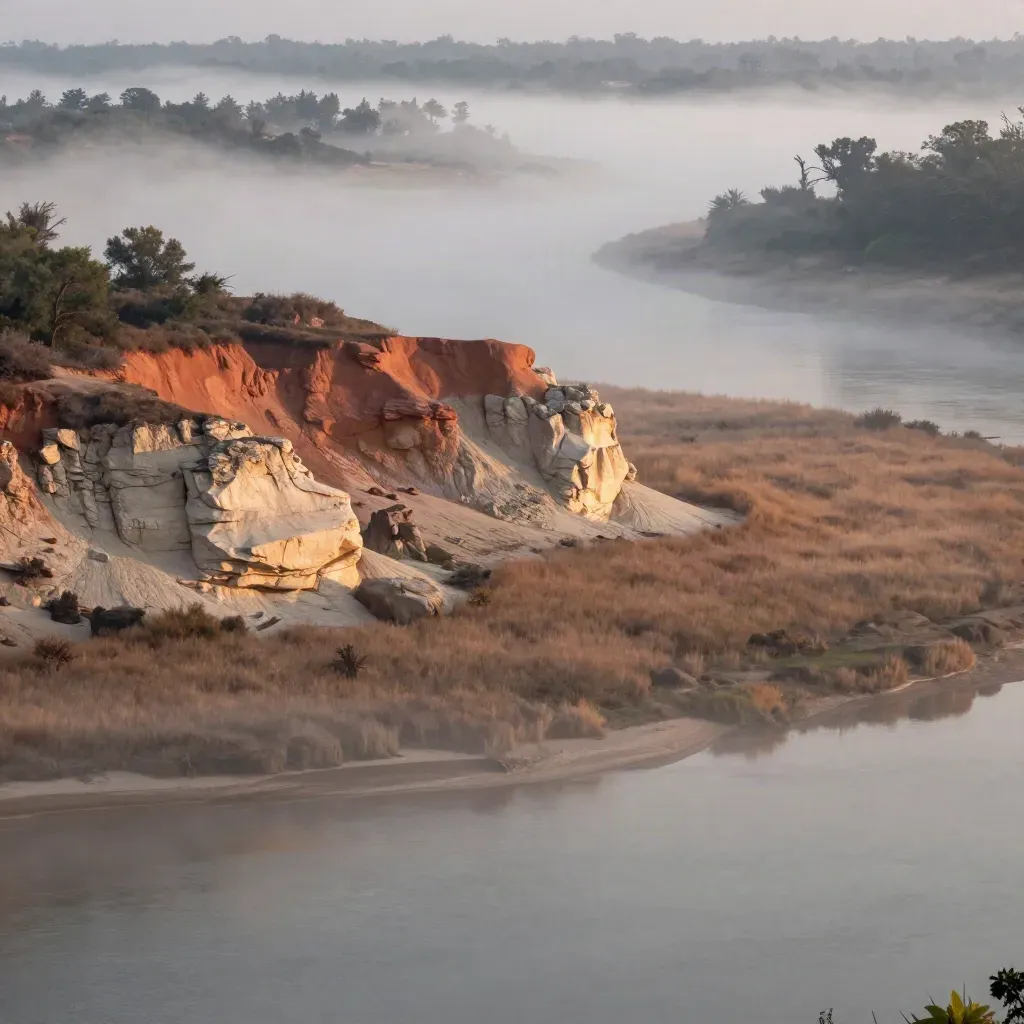
Foggy Central Texas river valley with limestone banks, cedar breaks, and open copy space

Area 04

Central Texas

Bastrop, San Marcos, New Braunfels, Georgetown, Temple

Questions

Common Home Questions

Quick answers before visitors choose a product, service, or next step.

01Do you build custom homes and remodels?+

Yes. We handle custom home design, new builds, remodels, and renovation projects for owners and developers.

02What happens in a build consultation?+

We review your site, budget, and goals, then send a clear next-step plan, likely costs, and timing notes.

03Can you help with house plans?+

Yes. We make house plans that fit the lot, local rules, and your build budget, with notes your team can use.

04Do you manage the full project?+

Yes. We can run bids, schedules, site visits, and punch-list work so the job stays on track from start to closeout.

05Where do you work?+

We serve Austin Metro, the Hill Country, and nearby Central Texas towns for custom homes, remodels, and build plans.

06How long does a custom home take?+

Most custom homes take many months, based on size, plan changes, permits, and weather. We share a full schedule early.

Get Build Tips

Get short notes on house plans, budgets, and project timing from Becon Homes.